Insulated garden rooms
Complete garden rooms planned around the site, intended use and the level of year-round comfort required.
 Get a quote
Garden rooms · Bespoke carpentry · Outdoor timber
From fully insulated garden rooms and home offices to fitted storage, gates and outdoor timber structures, Fraser Build Co. delivers complete timber projects shaped around the property and how the finished space needs to work.
What we can help with
Every quotation is shaped around the property and the result you need, rather than a one-size-fits-all package.
Complete garden rooms planned around the site, intended use and the level of year-round comfort required.
Purpose-built spaces with practical layouts for working, training, hobbies or extra room away from the main house.
Sound timber construction with suitable exterior finishes, weathering details, insulation and internal linings.
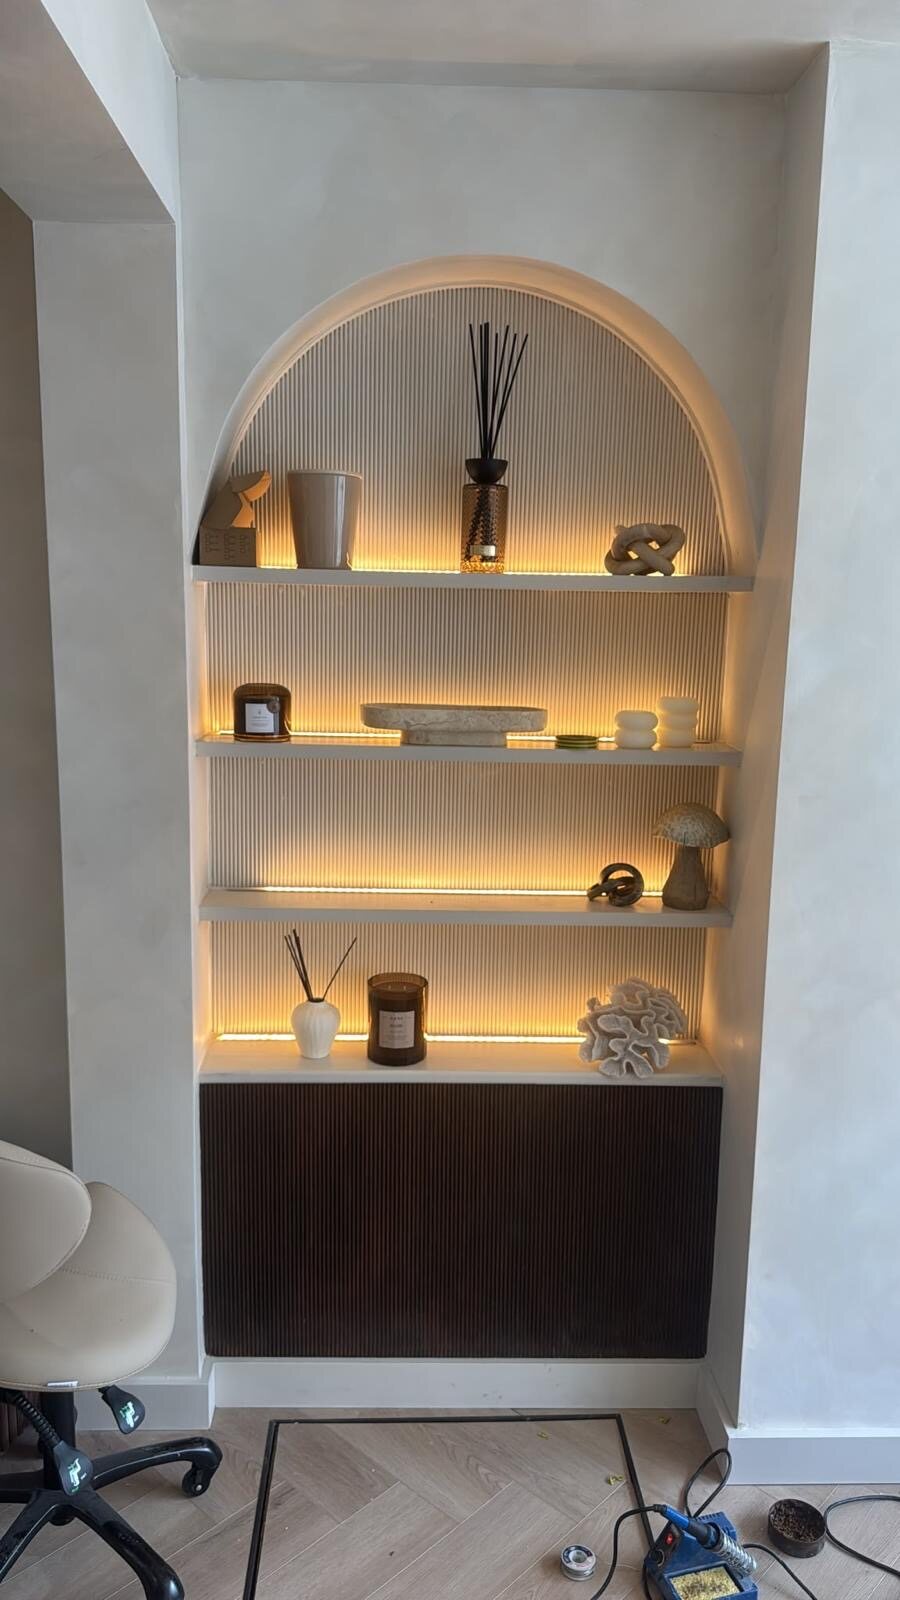
Made-to-measure shelving, storage, panelling and other fitted features designed for the available space.
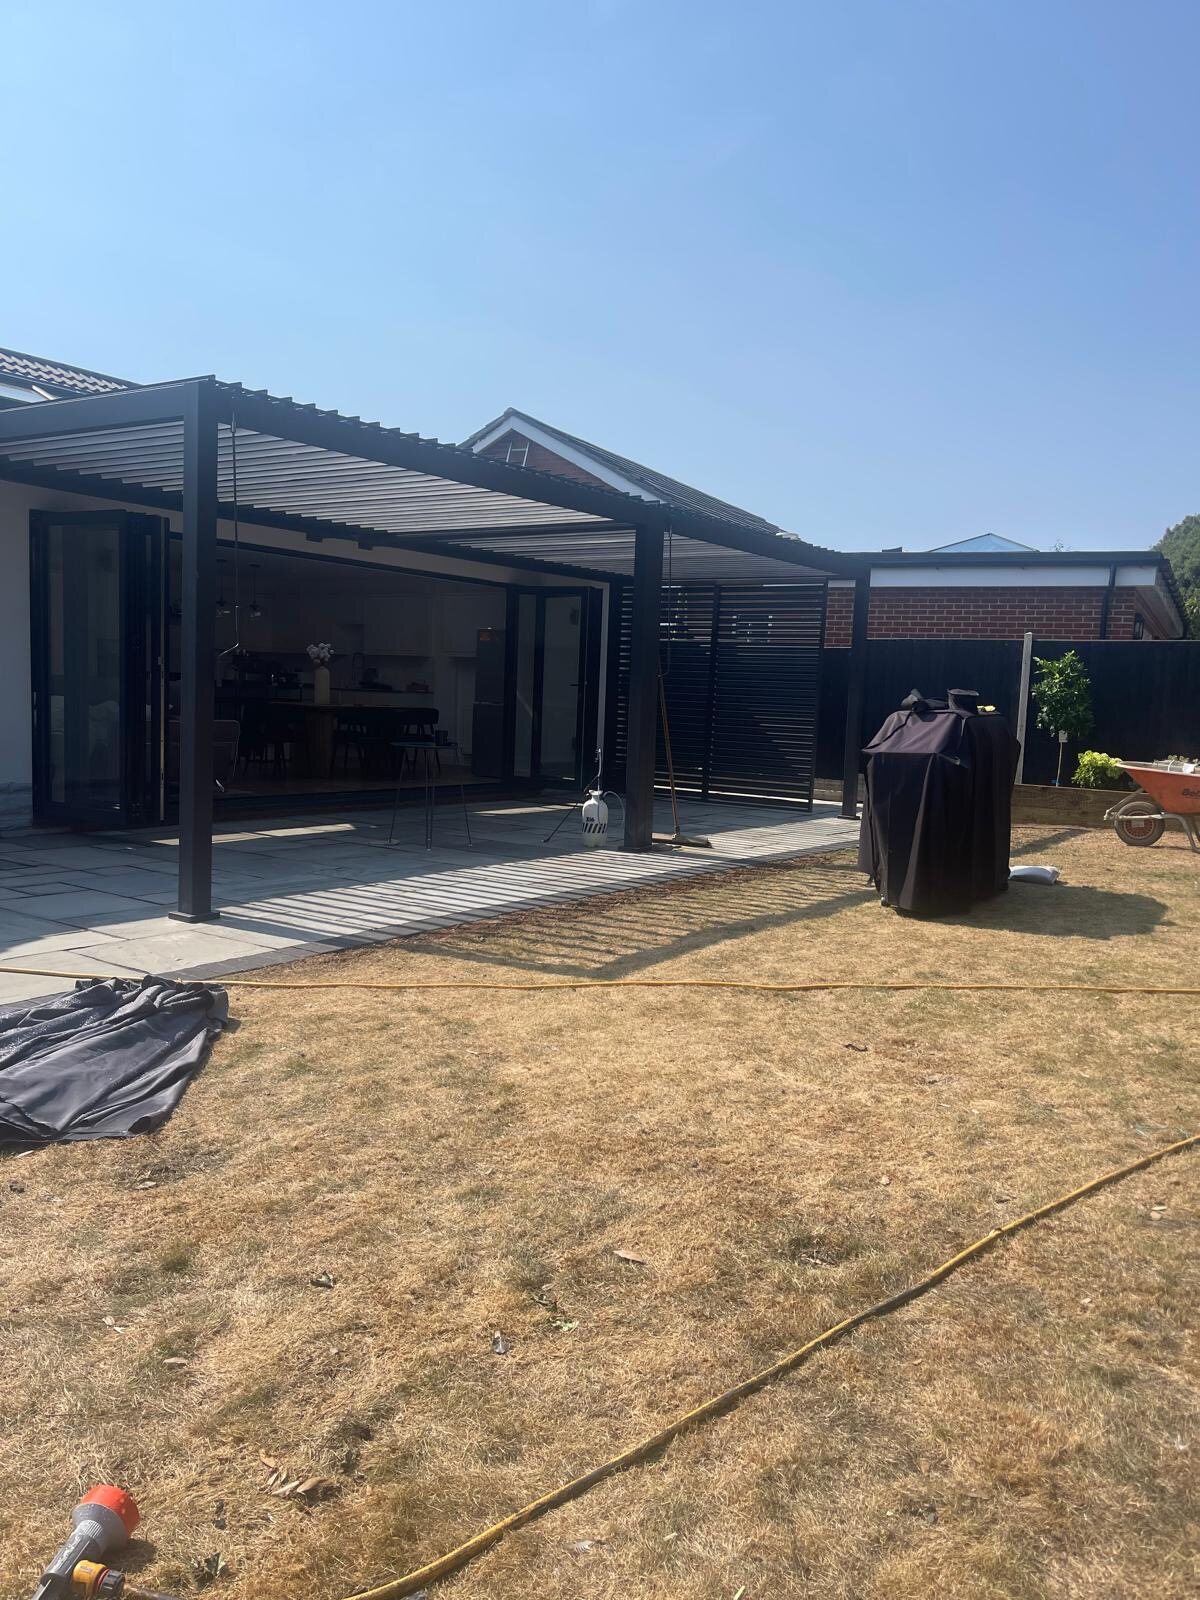
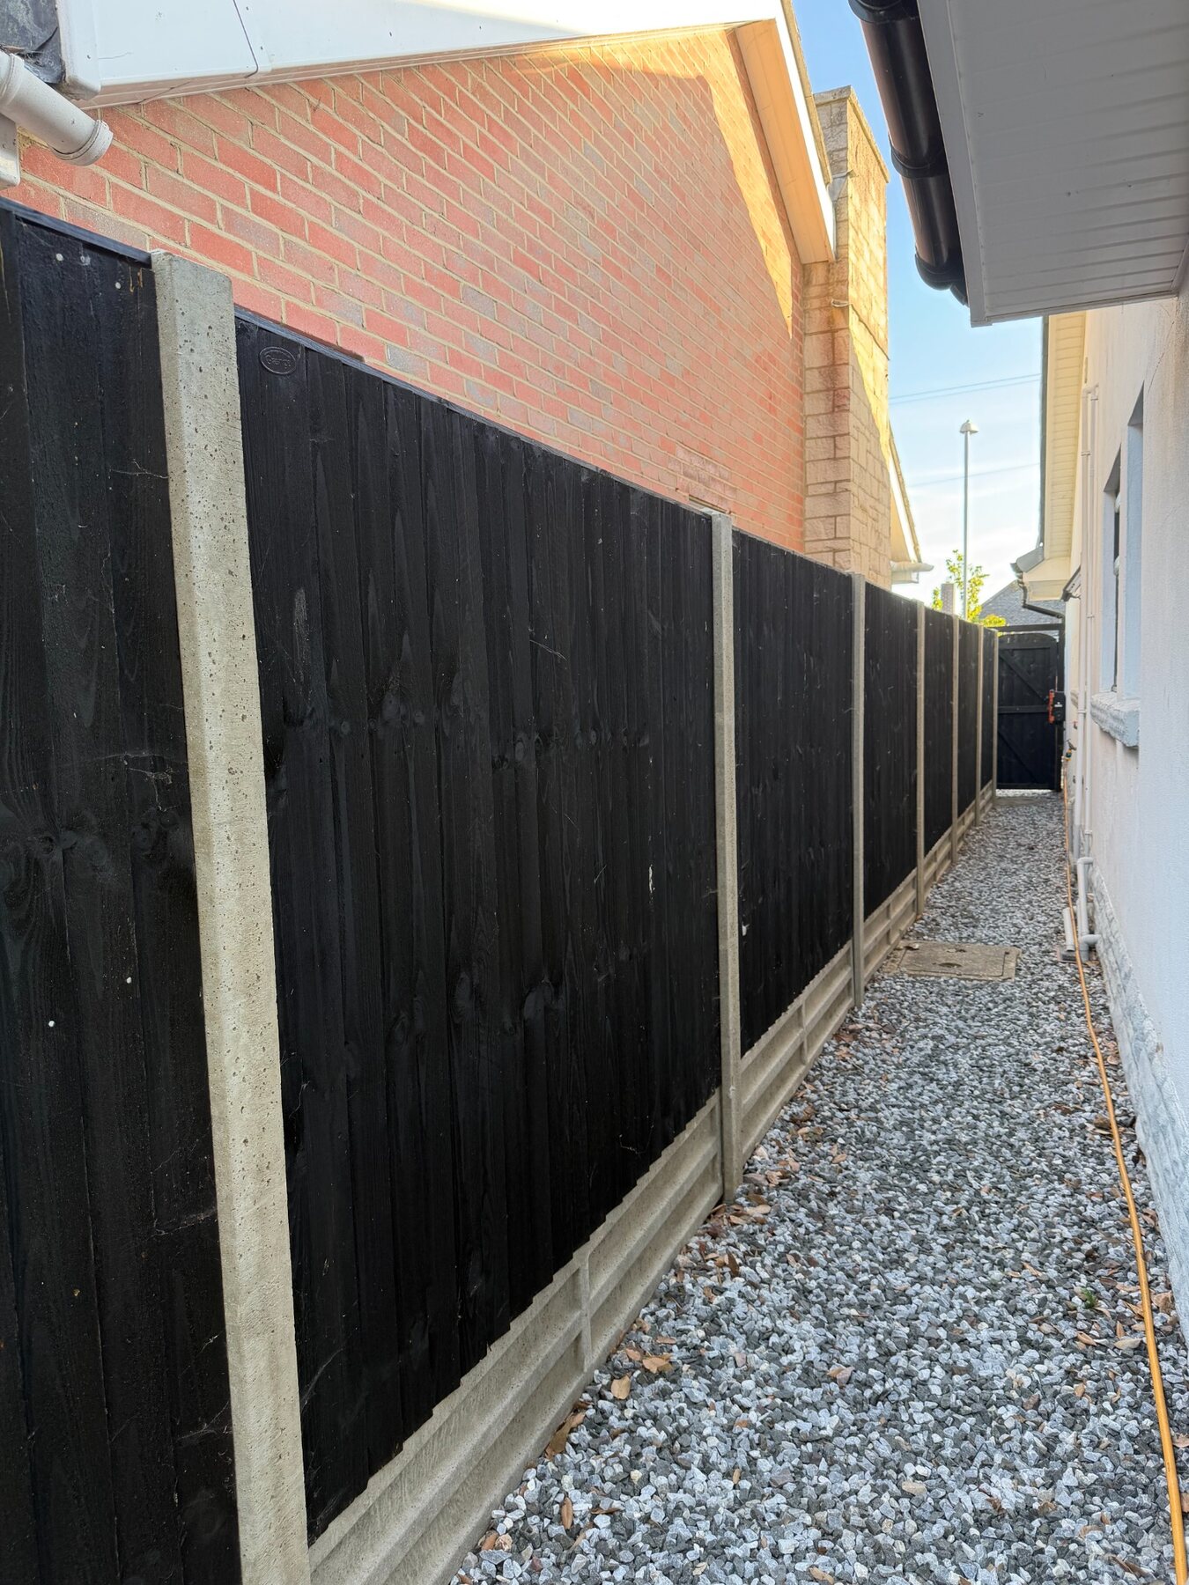
Practical exterior carpentry including timber gates, fencing, pergolas and related garden structures.
The detailed carpentry and finishing work that turns a well-built shell into a useful completed room.
How the work is approached
We discuss how the space will be used, assess access and ground conditions, and agree the size, layout and level of finish.
The quotation sets out the base, structure, insulation, exterior finish, openings and internal work included in the project.
The work is coordinated from the supporting base and timber structure through to the agreed carpentry and finishes.
Carpentry inside and out
Our carpentry work ranges from fitted features inside a renovation to gates, fencing and outdoor structures, with the details planned around the wider project.
Useful to know
A garden room's specification depends on its intended use, base, insulation, ventilation and services. Planning permission or Building Regulations may apply depending on its size, position and use; electrical work is completed by a suitably qualified trade where included.
Serving Christchurch, Highcliffe, Mudeford, New Milton and selected projects across nearby Dorset and Hampshire.Common questions
Many garden rooms can fall within permitted development, but height, size, position, intended use and restrictions affecting the property can change the position. We will flag the need to check approval requirements before work begins.
Yes. The floor, walls, roof, windows, ventilation and heating can be specified around how the room will be used throughout the year.
The quotation can include the groundwork or supporting base and coordination of a suitably qualified electrician. The agreed scope will make clear which services and final connections are included.
Discuss your project
Send the postcode, a few details and any useful photographs or drawings. We will get back to you to discuss the next step and arrange a free quotation where appropriate.